The adoption of the St Philip’s Marsh masterplan marks an important milestone for Bristol, and everyone who has helped shape a shared vision for the area’s future.
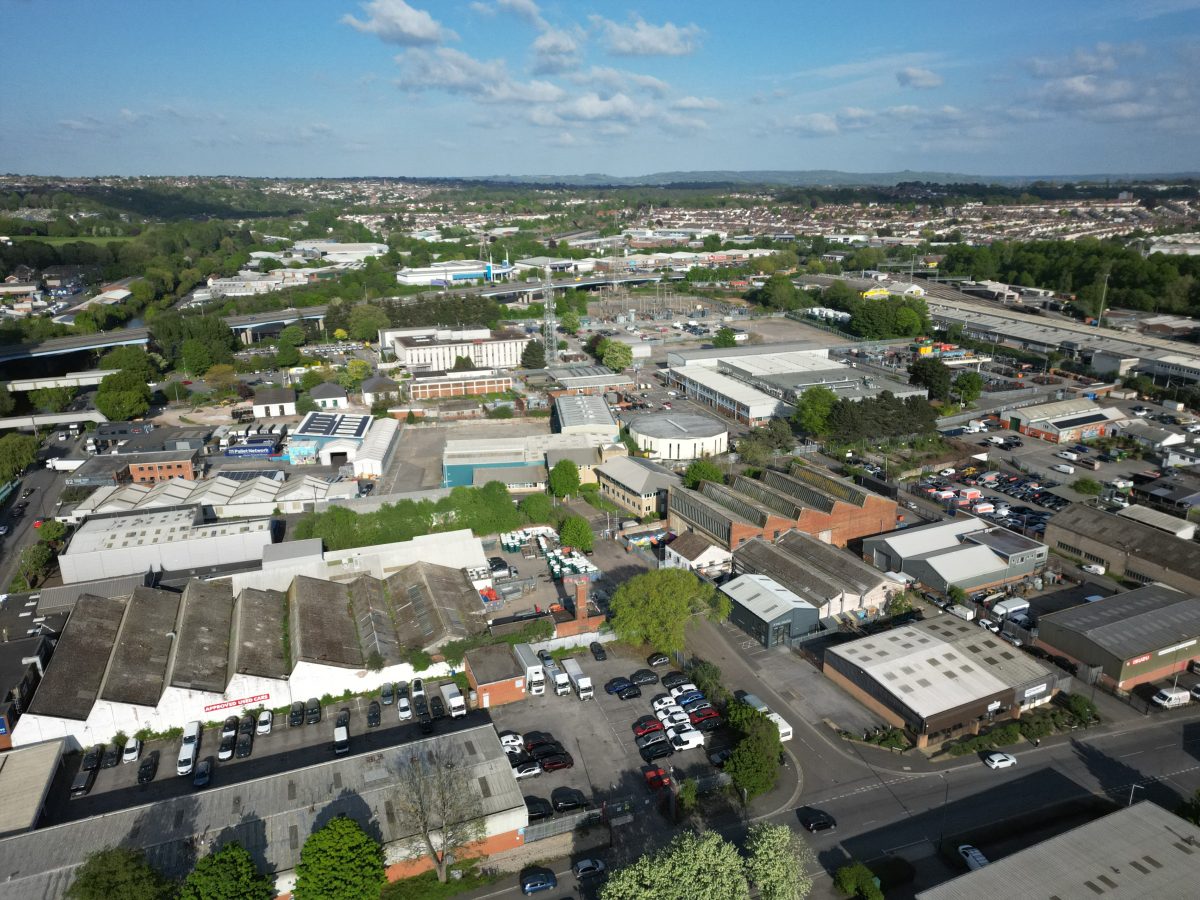
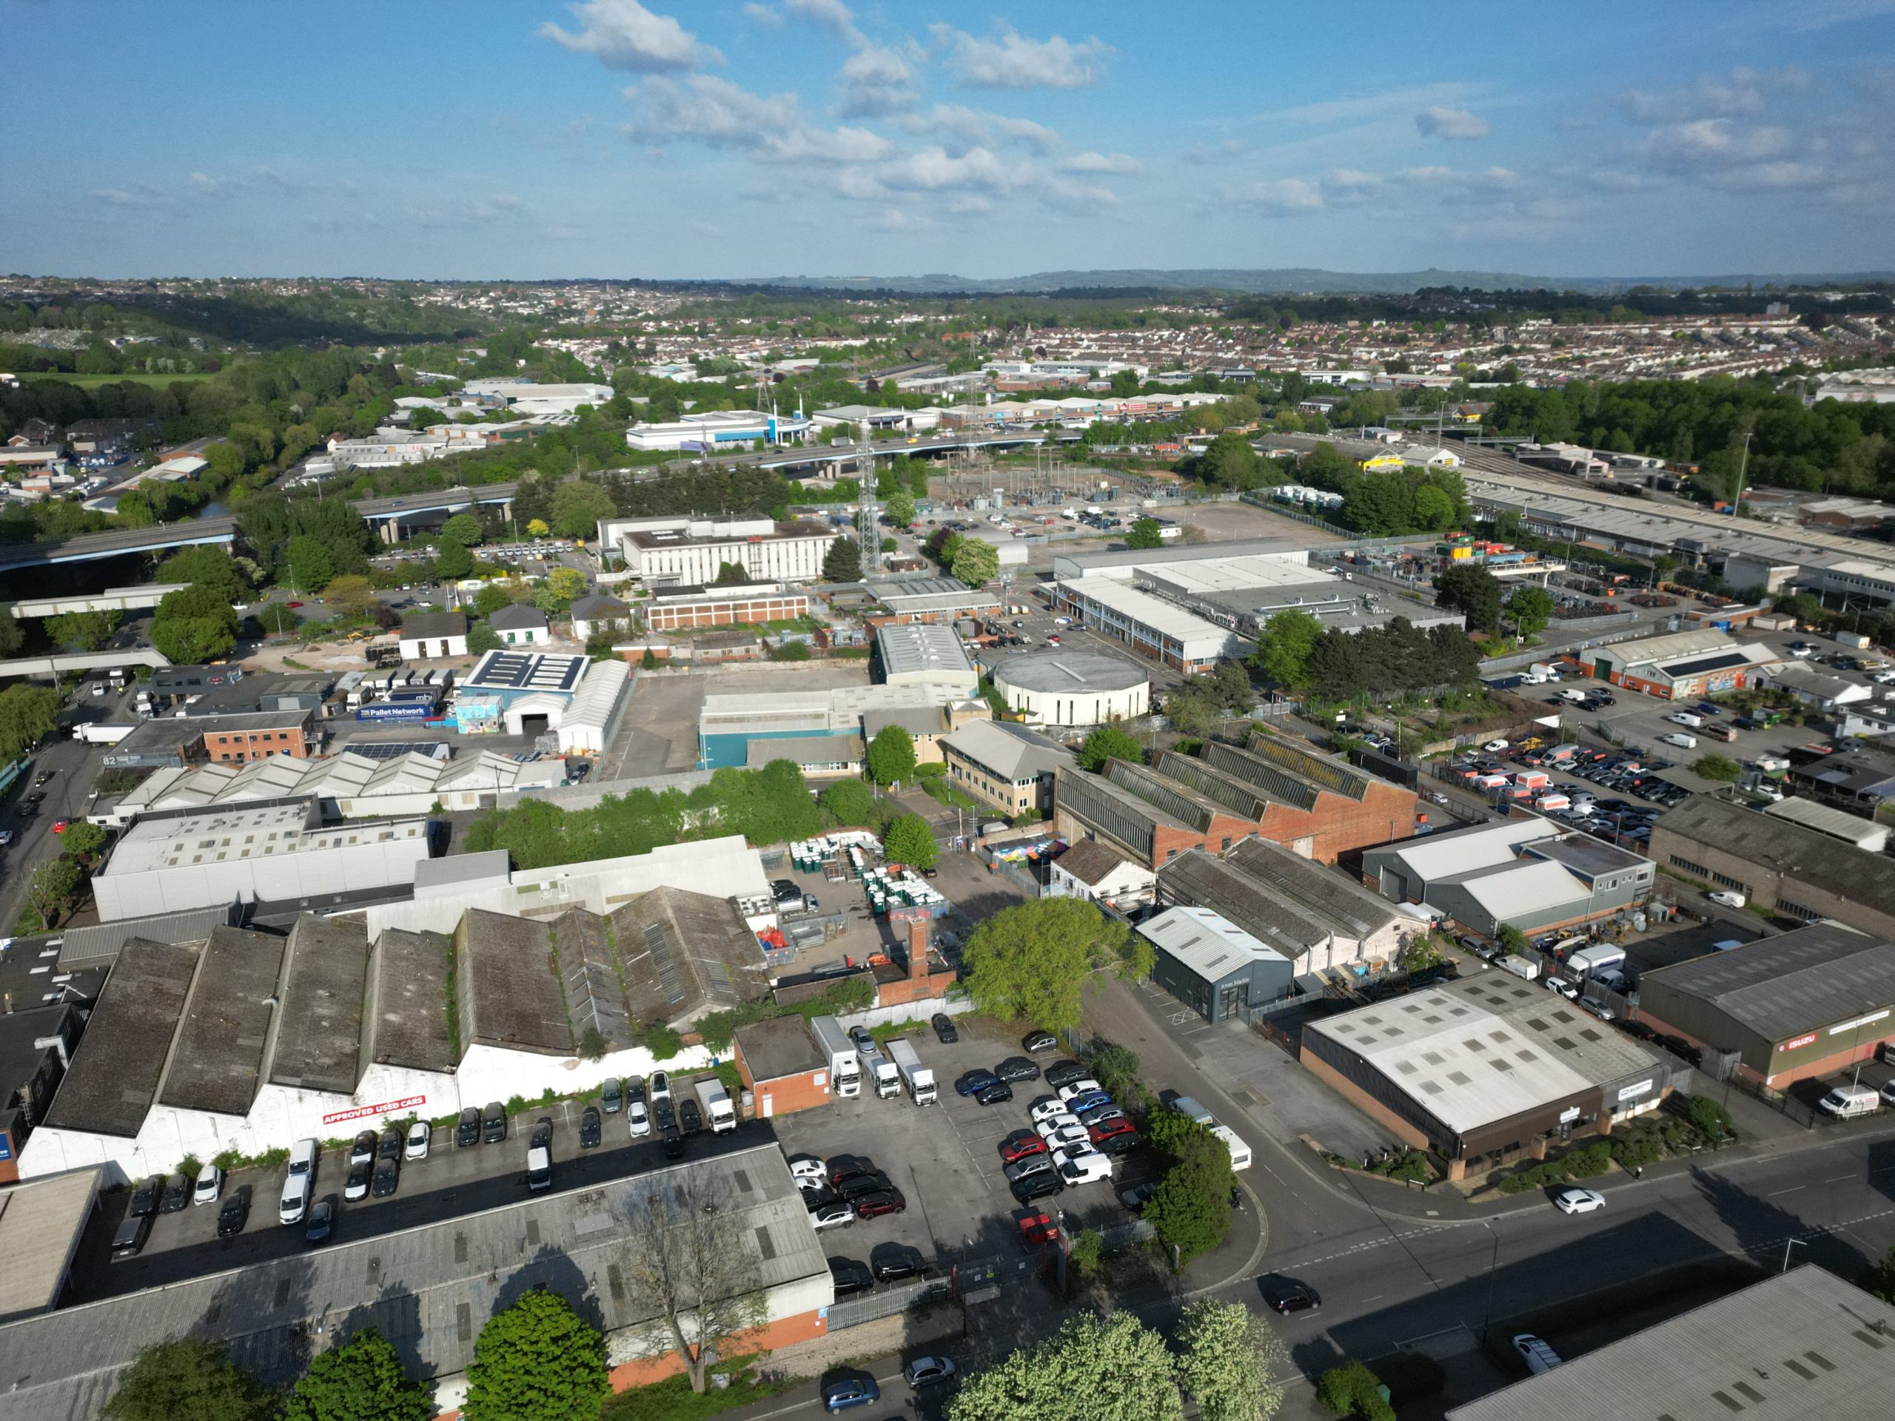
At its heart, the masterplan sets out how St Philip’s Marsh could evolve over the coming decades, delivering new homes, jobs, green spaces, community facilities and better connections, while celebrating the character and identity that make the area unique.
Over the past few years, the masterplan has evolved through extensive engagement with local communities, businesses, landowners, public sector partners and community organisations. Thousands of comments, conversations and responses have helped inform the final document.
While a masterplan cannot deliver every suggestion or resolve every challenge, engagement has played a meaningful role in shaping its direction. The adopted masterplan reflects many of the priorities, concerns and ambitions raised throughout the process, helping to create a stronger and more informed vision for the future of St Philip’s Marsh.
One of the most discussed topics throughout engagement was green infrastructure. While respondents consistently told us they wanted more green space and better access to parks and public realm, views differed on what that should look like. Early engagement showed support for a range of options, including green corridors, a connected network of green spaces and a more centralised park.
Some groups supported the idea of a large central park, while engagement showed the most popular option was a network of smaller, connected green spaces across the area.
For some groups, including young people and disabled people we engaged with, accessibility, safety and ease of access were considered more important than the size of a park, with preferences leaning towards smaller, connected spaces.
The West of England Centre for Inclusive Living (WECIL) also highlighted concerns around the potential for anti-social behaviour in a single large park. As a result, the masterplan now includes strengthened guidance on green infrastructure, additional evidence on how green space standards will be met, and further refinements to proposals such as Chapel Park.
Building heights also generated a range of views. Some respondents supported taller buildings, while others sought clearer guidance and safeguards. In response, the adopted masterplan includes additional visual material and clearer guidance to help explain how height and density could vary across the area while respecting its character and supporting future growth.
We also heard calls for clearer information on movement and connectivity. As St Philip’s Marsh evolves, people wanted a better understanding of how walking, wheeling, cycling, public transport and vehicle access might work together. The final masterplan includes updated diagrams and explanations to provide greater clarity on how people could move around the area in the future.
Accessibility was another theme that ran throughout the engagement programme. Feedback from accessibility groups and organisations has helped strengthen guidance throughout the masterplanning process, reinforcing the importance of creating inclusive streets, public spaces and infrastructure from the earliest stages of development.
Many conversations focused on what kind of neighbourhood St Philip’s Marsh should become. Respondents highlighted the importance of healthcare provision, a diverse housing offer, affordable homes, community facilities and a balanced mix of uses. These discussions helped inform revisions and additional guidance throughout the final document.
Throughout the engagement process, we heard a clear message that infrastructure, public spaces and community facilities should be delivered alongside new development, rather than afterwards. This has informed the masterplan’s approach to delivery and phasing, placing a strong emphasis on bringing forward key infrastructure and placemaking improvements throughout the regeneration process.
The importance of preserving the area’s identity also came through clearly. People spoke about St Philip’s Marsh’s industrial heritage, creative businesses and distinctive character. The adopted masterplan responds to this by strengthening its heritage narrative, with additional information on local history, character areas and key views.
Together, these changes show how engagement has helped shape the final masterplan. While not every suggestion could be incorporated, the feedback received has helped refine proposals, strengthen the supporting evidence and provide greater clarity on how the vision for St Philip’s Marsh can be realised.
As attention turns from planning to delivery, working in partnership will remain essential. We’d like to thank everyone who took part in the process and shared their views.
The now adopted masterplan is stronger because of those contributions and provides a shared framework for creating a thriving new neighbourhood for Bristol in the years ahead.